Choose straight rows of wide planks or a patterned design. Both are made from the same wood, to the same standard, with matching color.

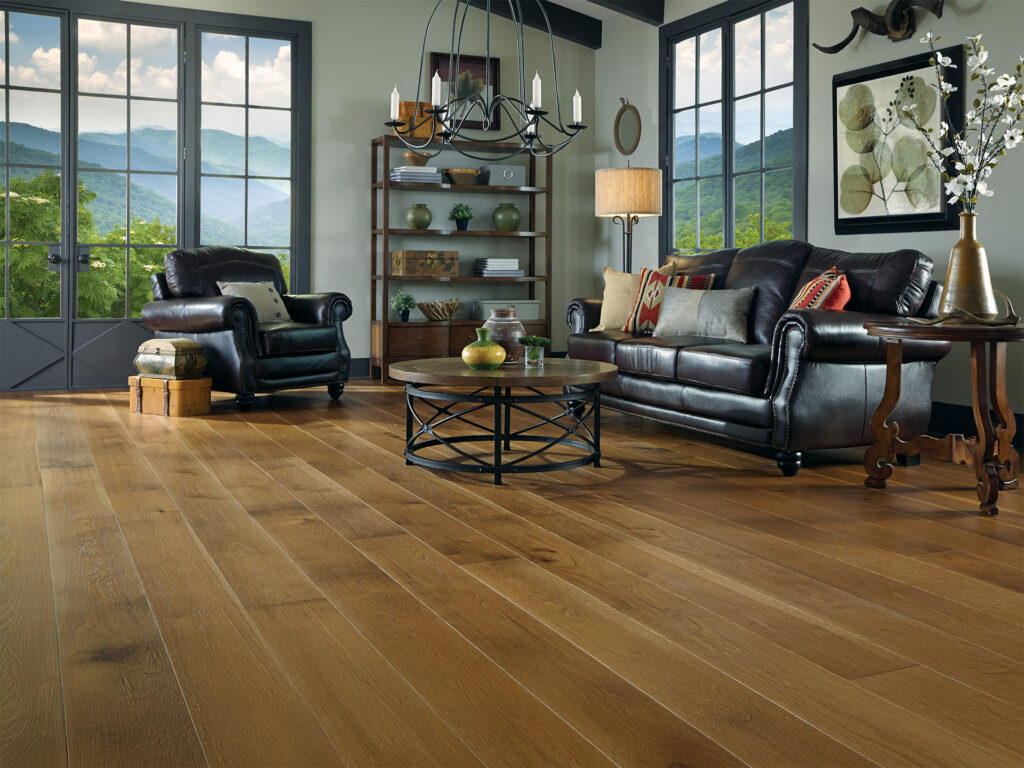
The classic Carlisle floor and our signature. Wide boards are laid in long, straight rows of random lengths, so the full length and grain of each board runs across the room without interruption. Plank keeps the focus on the wood itself.
How It’s Laid
Wide boards in straight, parallel rows, in random lengths from 2′ to 12′, to show the full length and grain of the wood.
Where It Shines
- Open living spaces
- Whole-home installations
- Kitchens
- Bedrooms

A classic zigzag that introduces movement and texture while remaining elegant and refined. Rectangular boards meet at right angles in a broken pattern. In wide plank, the natural grain stays visible, giving herringbone a calmer, more architectural presence than narrow-strip versions.
How It’s Laid
Rectangular boards laid at 90° to each other in a broken zigzag, named for the skeleton of a herring.
Where It Shines
- Entryways
- Formal dining rooms
- Primary suites
- Residential lobbies

Boards cut at precise, matching angles meet in a continuous “V,” creating symmetry and a strong sense of direction. Chevron draws the eye with sharp precision, guiding it down hallways, through galleries and into the rooms beyond.
How It’s Laid
Boards cut at matching angles meet end to end, forming an unbroken V that leads the eye.
Where It Shines
- Hallways and galleries
- Entryways
- Dining rooms
- Statement spaces

A panel design that originated in historic European estates. Each square panel interweaves boards in a geometric pattern, and the panels repeat across the floor. It suits formal and entertaining spaces.
How It’s Laid
Square panels of interwoven boards, set side by side across the room.
Where It Shines
- Formal dining rooms
- Libraries
- Grand entries
- Entertaining spaces

A fully bespoke layout, from classic parquet (small wood pieces set in a geometric pattern) to one-of-a-kind designs. Whether you envision a refined herringbone entry or something entirely new, Carlisle craftsmen develop it with your architect or designer and mill every piece with precision.
How It’s Laid
Designed for your space with a Carlisle design consultant.
Where It Shines
- Feature rooms
- Hospitality
- Architect-led projects
- Restorations
How your boards are laid, in straight planks or a pattern. Select one to see it up close.
We don’t have a finished Plank home to show yet. Talk to a consultant about projects in this format.
We don’t have a finished Herringbone home to show yet. Talk to a consultant about projects in this format.
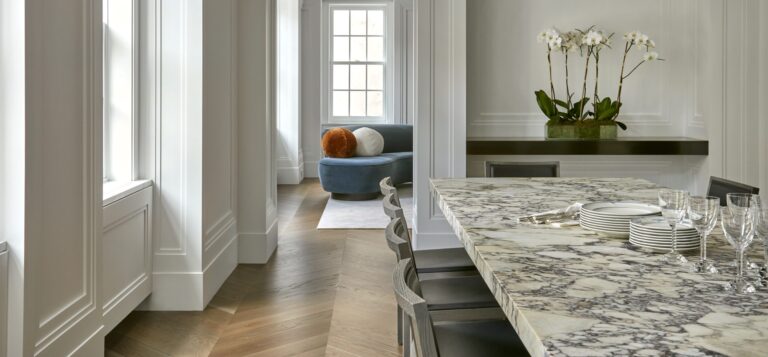
We don’t have a finished Versailles home to show yet. Talk to a consultant about projects in this format.
We don’t have a finished Custom Pattern home to show yet. Talk to a consultant about projects in this format.
projects boards be?
Width shapes the visual scale of a room and how many seams run across the floor. Wider planks create a more continuous, expansive look with fewer joints.

Carlisle’s president explains how board width changes the feel of a room, and how to choose the right width for your space.
-
Narrow Widths5″, 6″
Traditional and rhythmic, ideal for smaller rooms or spaces where movement is desired.
-
Mid-Range Widths7″, 8″
Balanced and versatile, adaptable to nearly any design style.
-
Wide Widths10″+
Bold and luxurious, showcasing sweeping grain patterns and scale.
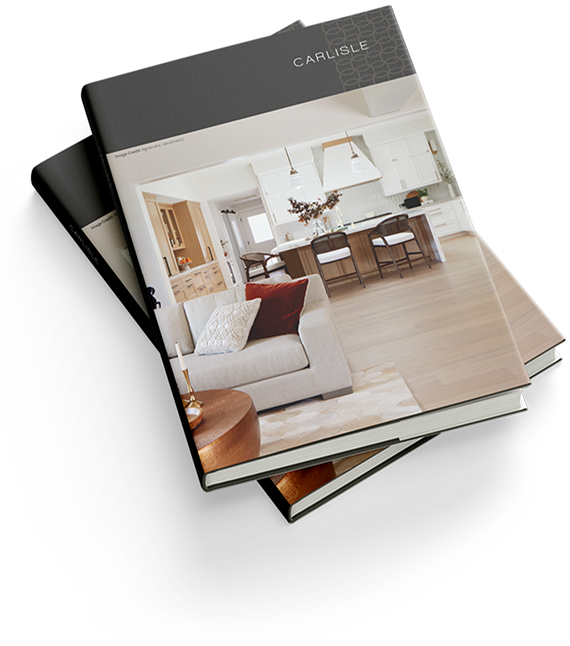
Our guide to patterned wood floors. Flip through a preview here, then download the full guide to share with your designer or architect.

Designers often run plank through open spaces and pattern in entries or dining rooms. Matching the two in a prefinished floor was nearly impossible, and usually meant finishing everything on site.
Carlisle produces plank and pattern components in the same color run, so tone and finish match across every format and every transition.
Your design consultant will help you plan plank, pattern and how your flooring flows from one room to the next room by room.
Can a floor combine plank and pattern?
Yes. Many projects run plank in open areas and pattern in entries or feature rooms, matched in the same color run.
Can patterns be solid or engineered?
Both. Engineered patterns use a 4mm wear layer of the same hardwood over a layered Baltic birch base, which suits underfloor heating and basements.
How wide should my planks be?
It depends on room size, grade and style. Your consultant will recommend a width, or a mix of widths, for each space.
Are patterns harder to install?
They need careful planning and precise installation. Carlisle’s milling accuracy keeps boards aligned.
Which species work best for patterns?
White Oak is most common; Walnut, Hickory and other species work too.
Continue the journey
-
 Carlisle Curated
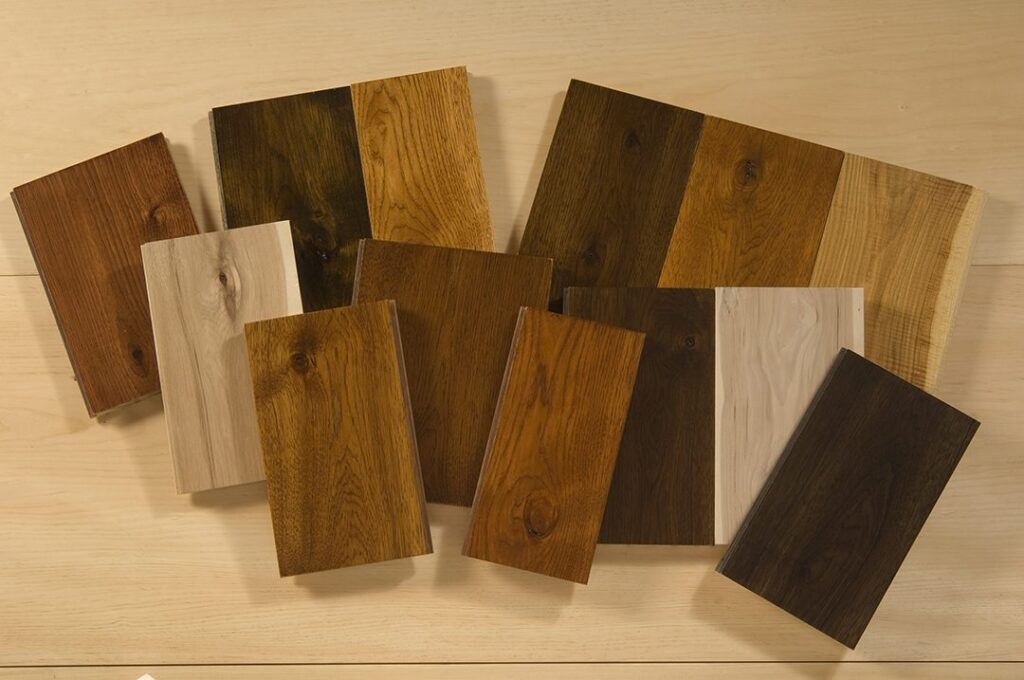
Twenty Carlisle colors, ready to sample.
Explore curated
-
 Design Studio
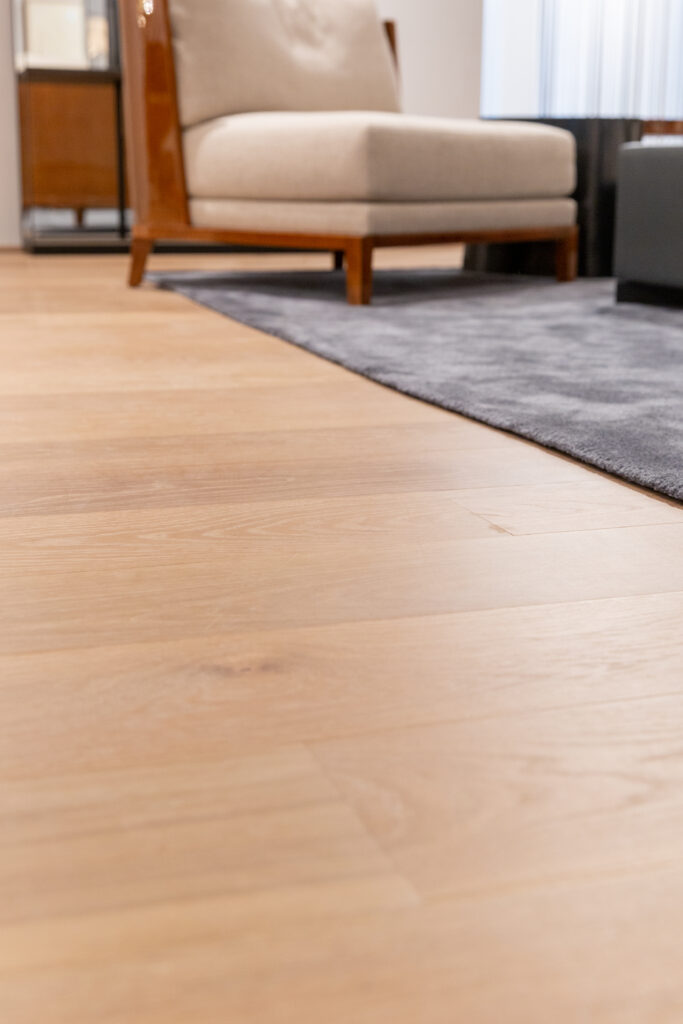
Custom species. Custom color. Completely bespoke.
Enter the studio
-
 Get Started
Connect with a Carlisle specialist to explore the species, color and construction best suited to your project.
Speak with a specialist